Loft Conversion Specialists
Expert architectural design, structural engineering, and precision construction for converting underutilized attic spaces into beautiful, functional living areas. Our team resolves complex structural layout challenges, floor reinforcement, and roof modifications safely and efficiently, ensuring the long-term stability, thermal performance, and added value of your property.
- Advanced Spatial Planning
- Structural Steel Engineering
- Approved Building Control Compliance
- High-Performance Thermal Insulation
The Critical Importance of Specialized Loft Conversions
An attic space exists in a demanding environment directly beneath your roofline. It must be engineered to withstand the dual pressures of structural dead loads (the weight of new walls and floors) and live loads (furniture and inhabitants), all while maintaining the thermal efficiency of the entire home. Over time, poorly executed conversions by generalist builders can cause ceilings below to sag, roof structures to bow, and severe heat loss due to inadequate insulation boundaries.
Generalist contractors often overlook the complex structural physics of roof load redistribution, frequently cutting corners on steel supports or stairwell head clearances. At Global Top Home Improvements Ltd, we deploy dedicated structural specialists and carpentry experts who possess a deep understanding of both traditional cut roofs and modern trussed roof systems.
By identifying the exact engineering requirements of your property—whether it requires a simple Velux conversion, a rear Dormer, or a complex Hip-to-Gable alteration—we execute permanent, architecturally sound structural additions. Our targeted approach not only expands your living space beautifully but also ensures absolute structural integrity and fire compliance for the long term.
Critical Elements We Resolve
Inadequate Headroom & Support
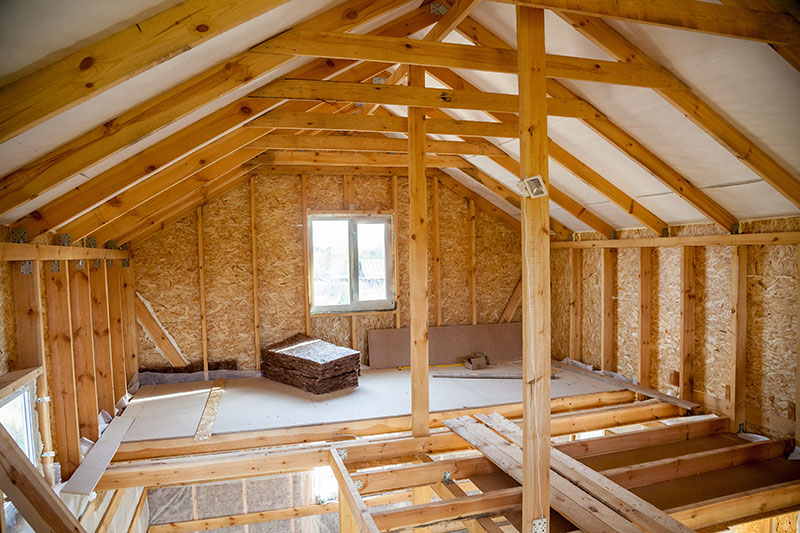
Standard roof joists are rarely strong enough to act as floor joists. We install independent, heavy-duty timber floor structures and structural steel beams to support the new weight without stressing your existing ceilings.
Outdated Roof Profiles
When a roof requires a full Dormer extension to maximize usable standing space, weatherproofing during construction is critical. We execute swift, secure roof modifications, sealing the structure against the elements with premium modern cladding and roofing materials.
Poor Thermal Regulation
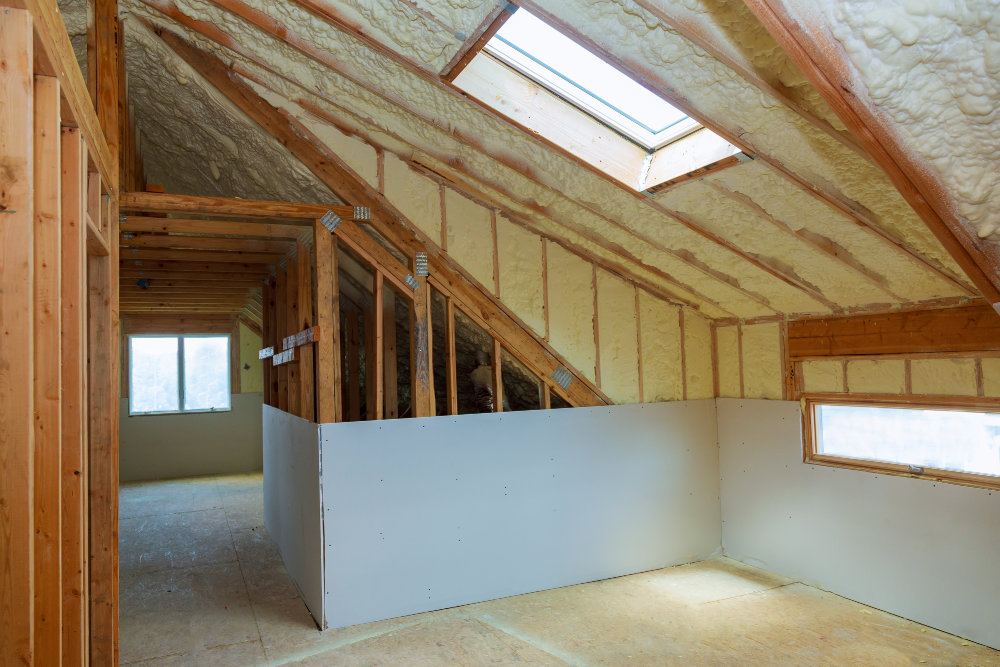
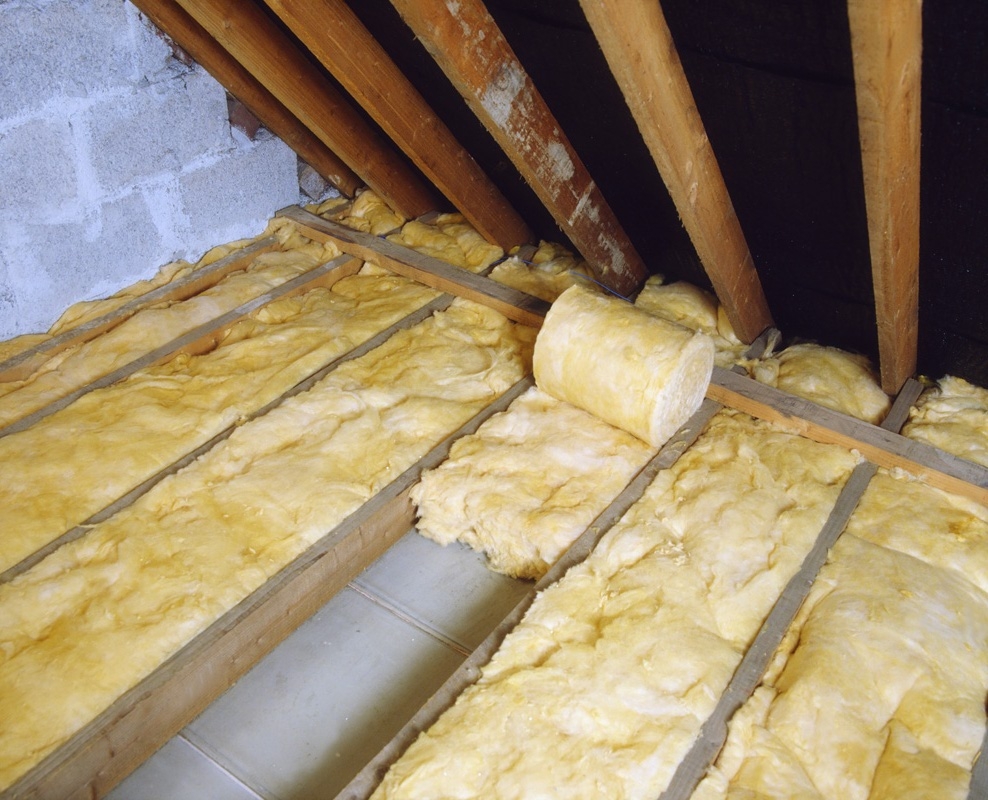
Loft spaces can easily become freezing in the winter and boiling in the summer. We utilize advanced, high-performance rigid insulation boards and breathable membranes to create a perfectly regulated micro-climate.
Porous Brick Saturation
Older clay bricks act like sponges once their face is lost. We treat surviving brickwork with advanced breathable silane/siloxane masonry creams to halt water absorption.